78 Channing Cross, Hampton Bays, NY 11946
- $1,778,000
- 3
- BD
- 3
- BA
- 3,210
- SqFt






- List Price
- $1,778,000
- Status
- ACTIVE
- MLS#
- 1007114
- Year Built
- 1999
- Days on Market
- 59
- Style
- Post Modern
- Bedrooms
- 3
- Bathrooms
- 3
- Baths Full
- 3
- Living Area
- 3,210
- Acres
- 1.84
- County
- Suffolk
- City Orig
- Hampton Bays
- Subdivision
- Driftwood
- Lot Size
- 80150
Property Description
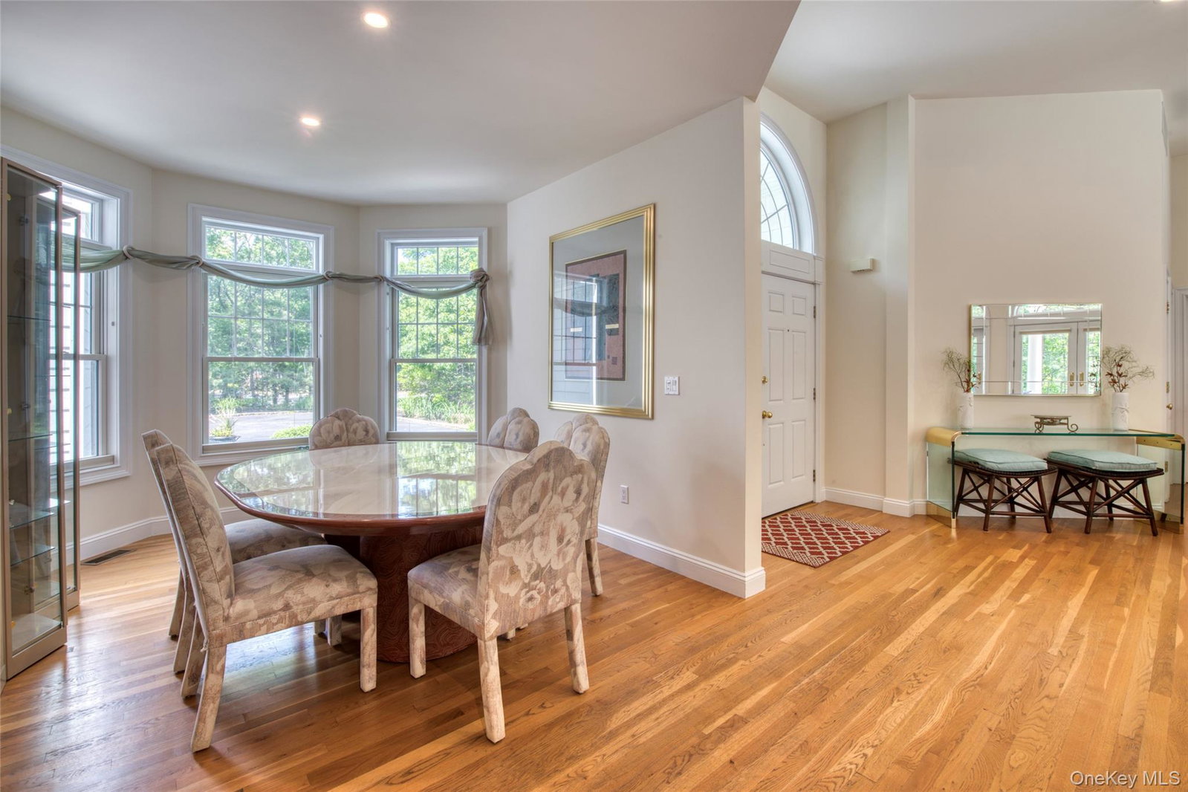
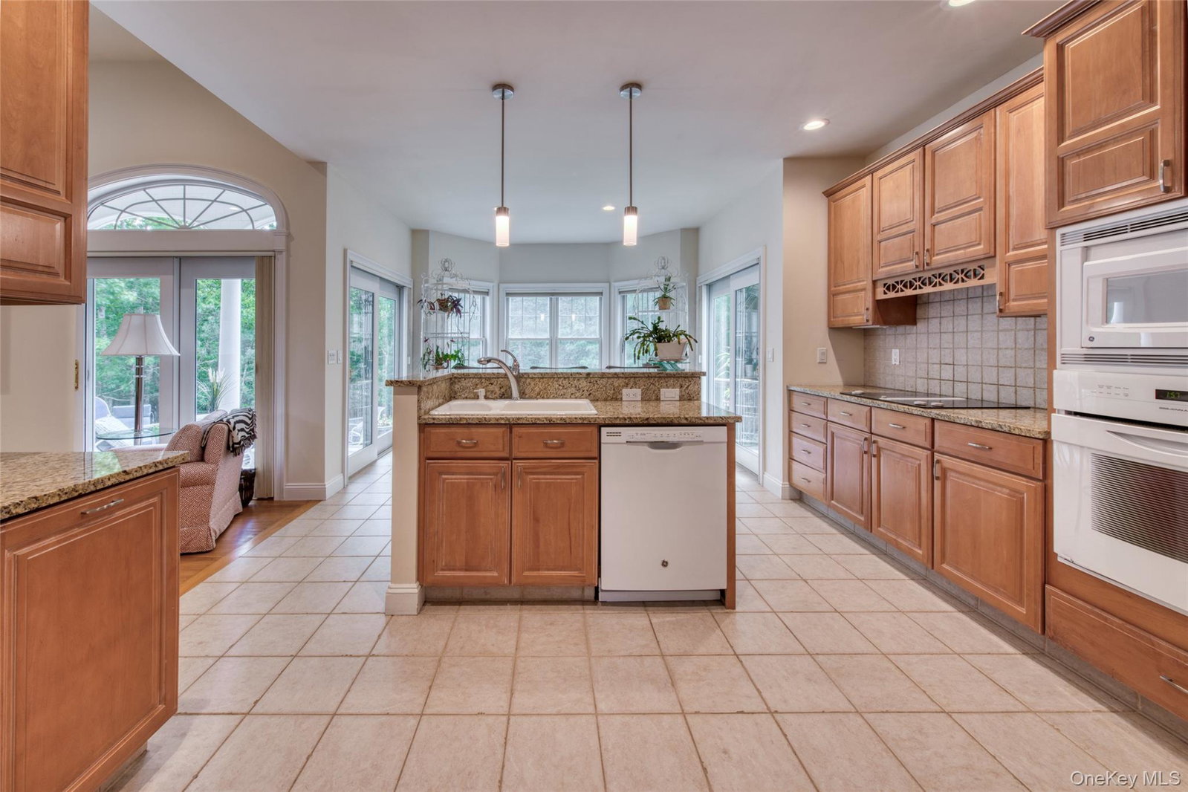
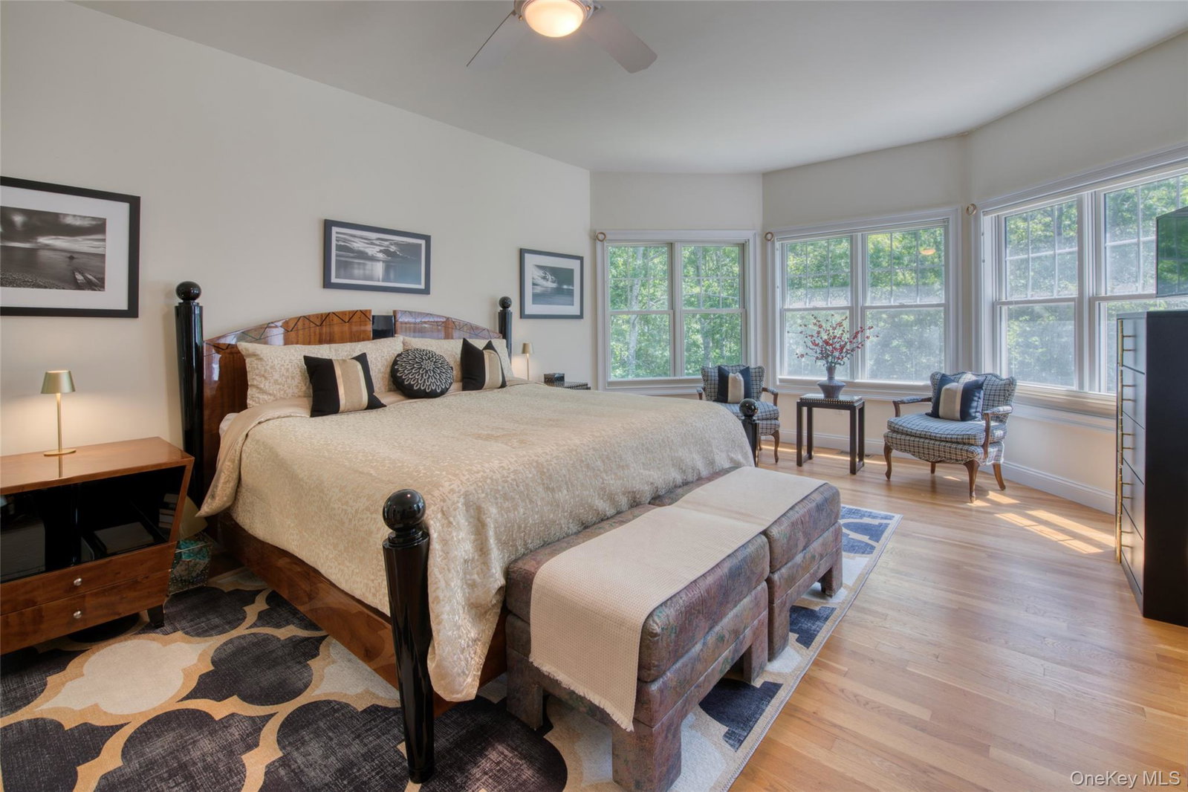
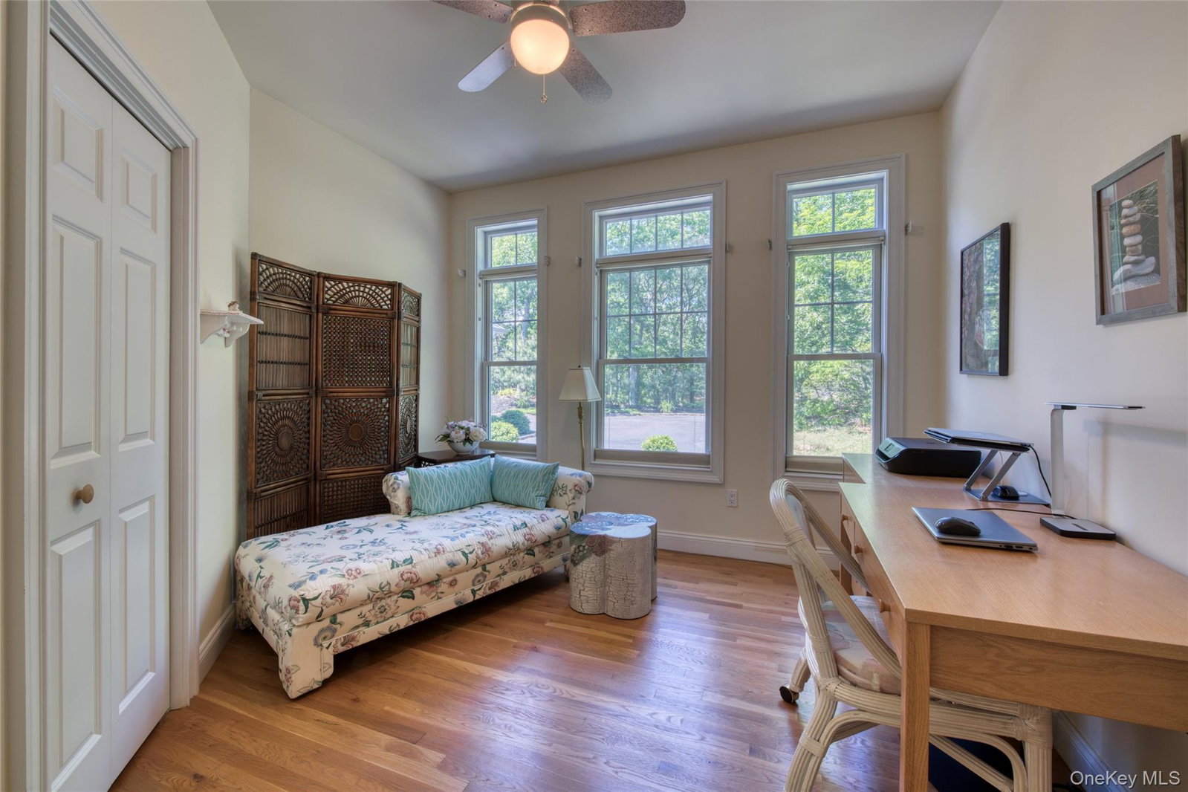
Situated at the end of a cul-de-sac on prestigious Channing Cross in Hampton Bays, this luxurious custom-built residence is privately set on 1.84 acres of beautifully secluded property. Perched high atop a hill, the home offers exceptional privacy and an estate-like setting, embodying the very essence of Hamptons lifestyle. Upon entering, you are immediately welcomed by soaring 12-foot ceilings and expansive views of the serene, wooded backyard. Designed with today’s most sought-after open-concept layout, the main living space offers both elegance and comfort, featuring a living room with a wood-burning fireplace which is perfect for entertaining, a formal dining area, and a stunning custom granite kitchen complete with a center island and breakfast area—all thoughtfully positioned to maximize natural light and picturesque views through oversized windows. The first-floor primary suite provides a private retreat, featuring dual walk-in closets and a spacious spa-like bath. This level also includes a private home office and an additional full bathroom, laundry room and a 2.5 car garage offering both convenience and flexibility for modern living. Upstairs, two generously sized guest bedrooms share a well-appointed full bath, while two oversized walk-in attics provide spacious storage and exciting potential for future expansion. This exceptional home is further enhanced by numerous modern upgrades, including a newer heating system, central air conditioning, and energy-efficient solar panels, offering year-round comfort and efficiency. A full basement adds tremendous value, presenting endless possibilities for additional living space, recreation, wellness, or customized amenities to suit your lifestyle. Outdoor living is equally impressive, with a beautiful porch overlooking the expansive grounds and offering endless possibilities for entertaining, relaxation, creating your own private outdoor oasis. The location is truly unmatched—just moments from East Landing Beach, local marinas and renowned dining including Canoe Place Inn, and Oaklands Restaurant. Boutique shopping in town and easy access to ocean beaches and everything the South Fork has to offer. Nestled between Westhampton Beach and Southampton, a rare offering in one of Hampton Bays most desirable locations, this exceptional property presents an extraordinary opportunity not to be missed.
Additional Information
- Interior Features
- First Floor Bedroom, First Floor Full Bath, Cathedral Ceiling(s), Central Vacuum, Double Vanity, Eat-in Kitchen, High Ceilings, Kitchen Island, Marble Counters, Open Floorplan, Open Kitchen, Pantry, Primary Bathroom, Master Downstairs, Soaking Tub, Storage, Walk-In Closet(s), Washer/Dryer Hookup
- Heating
- Oil
- Cooling
- Central Air
- Appliances
- Dishwasher, Oven, Range, Refrigerator
- Fireplaces
- 1
- View
- Trees/Woods
- Sewer
- Cesspool
- Elementary School
- Hampton Bays Elementary School
- Middle School
- Hampton Bays Middle School
- High School
- Hampton Bays High School
- School District
- Hampton Bays
- Sq Ft
- 80150
- Taxes
- $14,665
- Parking
- Private
- Water
- Public
Mortgage Calculator
Listing courtesy of Listing Agent: Laurie Scott-Campbell (lauriescottcampbell@danielgale.com) from Listing Office: Daniel Gale Sothebys Intl Rlty.
Listings courtesy of OneKey® MLS as distributed by MLS GRID. Based on information submitted to the MLS GRID as of . All data is obtained from various sources and may not have been verified by broker or MLS GRID. Supplied Open House Information is subject to change without notice. All information should be independently reviewed and verified for accuracy. Properties may or may not be listed by the office/agent presenting the information.