77 S Bicycle Path, Selden, NY 11784
- $549,999
- 4
- BD
- 2
- BA
- 1,320
- SqFt




- List Price
- $549,999
- Status
- ACTIVE
- MLS#
- 1006063
- Year Built
- 1970
- Days on Market
- 57
- Style
- Ranch
- Bedrooms
- 4
- Bathrooms
- 2
- Baths Full
- 1
- Half-baths
- 1
- Living Area
- 1,320
- Acres
- 0.21
- County
- Suffolk
- City Orig
- Selden
- Lot Size
- 9148
Property Description
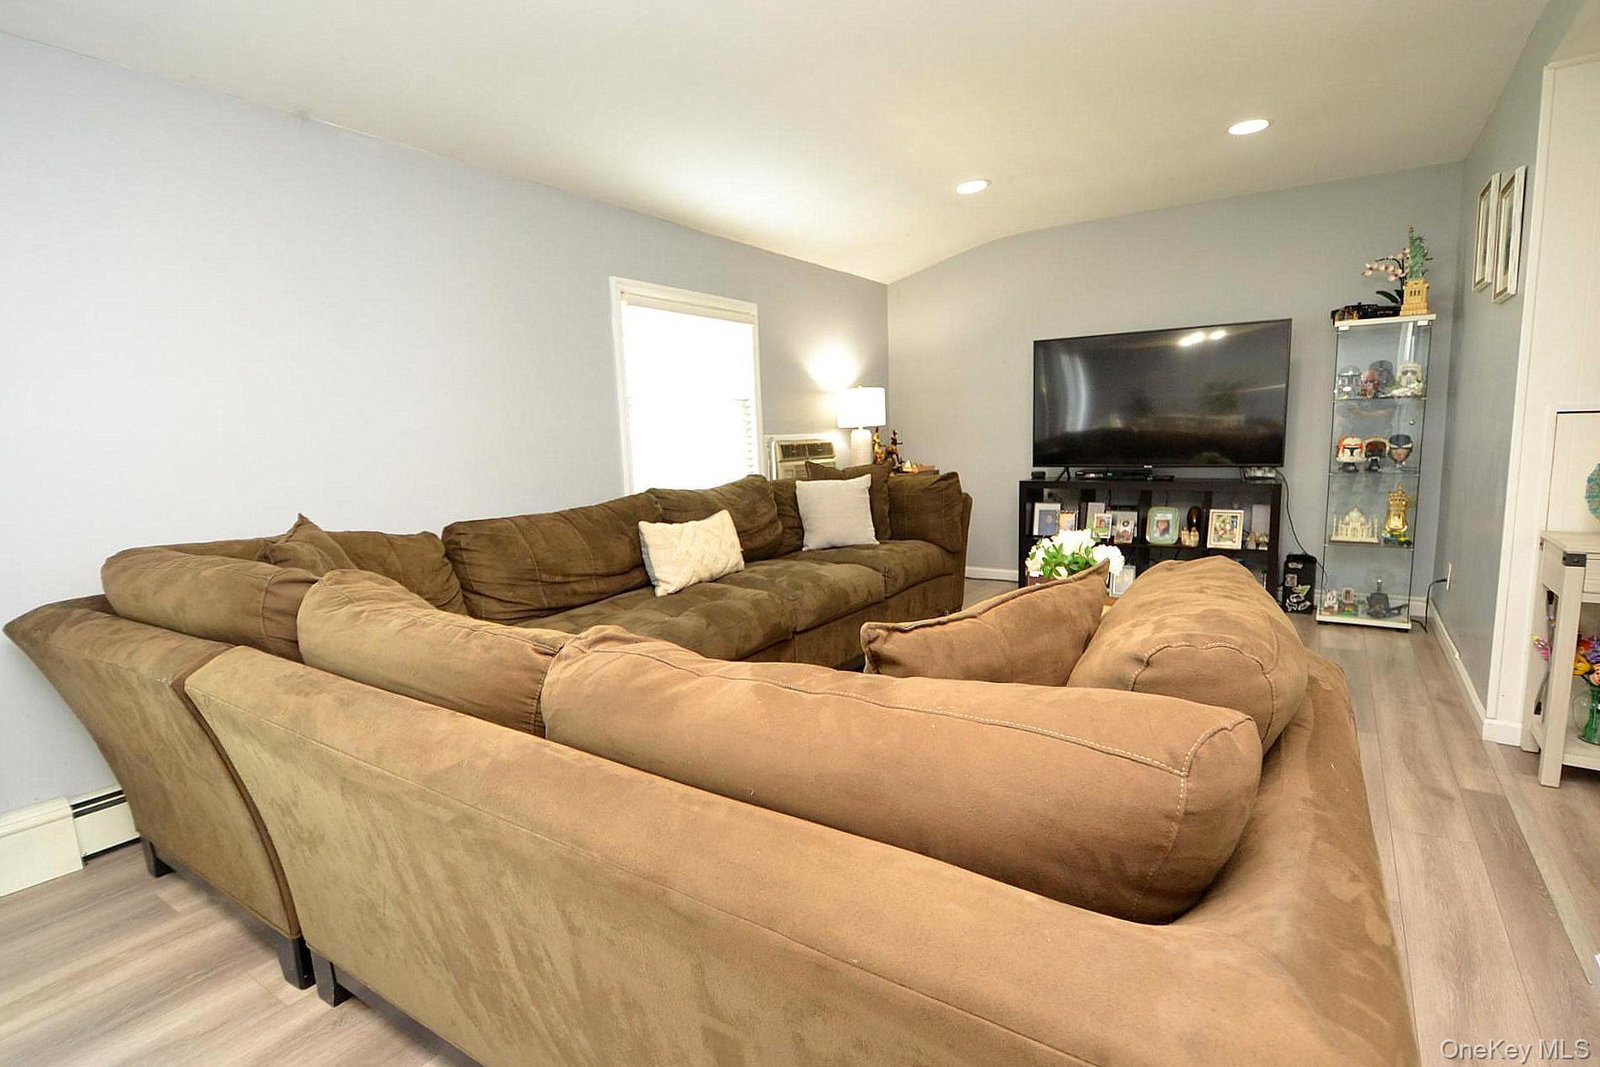
Welcome to this beautifully maintained 4-bedroom, 1.5-bath ranch nestled in the Selden Oaks community within the Middle Country School District! Situated on a flat, landscaped lot, this home offers comfort, functionality, and updates throughout. Step inside to find fresh paint, new Pergo flooring, recessed lighting, and raised panel doors creating a bright and inviting atmosphere. The spacious layout features an eat-in kitchen perfect for casual meals, along with a formal dining room ideal for entertaining guests and holiday gatherings. Additional highlights include a 6-year-young single-layer roof, updated siding, in ground sprinkler system, PVC fencing for added privacy, and an oversized driveway leading to a one-car garage with convenient entry directly into the home. Washer/dryer located in garage with plenty of room to allow for car and/or storage. With generous living space, modern updates, and a prime location in Selden Oaks, this move-in-ready ranch is ready to welcome its next owners home!
Additional Information
- Interior Features
- First Floor Bedroom, First Floor Full Bath, Eat-in Kitchen, Entrance Foyer, Formal Dining, High Ceilings, Recessed Lighting, Storage
- Heating
- Baseboard, Oil
- Cooling
- None
- Appliances
- Dishwasher, Dryer, Electric Oven, Refrigerator, Washer
- Sewer
- Cesspool
- Elementary School
- New Lane Memorial Elementary School
- Middle School
- Selden Middle School
- High School
- Newfield High School
- School District
- Middle Country
- Sq Ft
- 9148
- Taxes
- $11,115
- Parking
- Driveway, Garage, Off Street, Oversized
- Water
- Public
Mortgage Calculator
Listing courtesy of Listing Agent: Christine M. Olsen AHWD E-PRO (ChristineOlsenRealtor@gmail.com) from Listing Office: Exit Realty Liberty.
Listings courtesy of OneKey® MLS as distributed by MLS GRID. Based on information submitted to the MLS GRID as of . All data is obtained from various sources and may not have been verified by broker or MLS GRID. Supplied Open House Information is subject to change without notice. All information should be independently reviewed and verified for accuracy. Properties may or may not be listed by the office/agent presenting the information.