44 Warner Road, Huntington, NY 11743
- $1,699,000
- 5
- BD
- 4
- BA
- 3,350
- SqFt




- List Price
- $1,699,000
- Status
- ACTIVE
- MLS#
- 1003609
- Price Change
- ▼ $191,000 1788833262
- Year Built
- 1989
- Days on Market
- 111
- Style
- Colonial
- Bedrooms
- 5
- Bathrooms
- 4
- Baths Full
- 3
- Half-baths
- 1
- Living Area
- 3,350
- Acres
- 0.50
- County
- Suffolk
- City Orig
- Huntington
- Lot Size
- 21780
Property Description
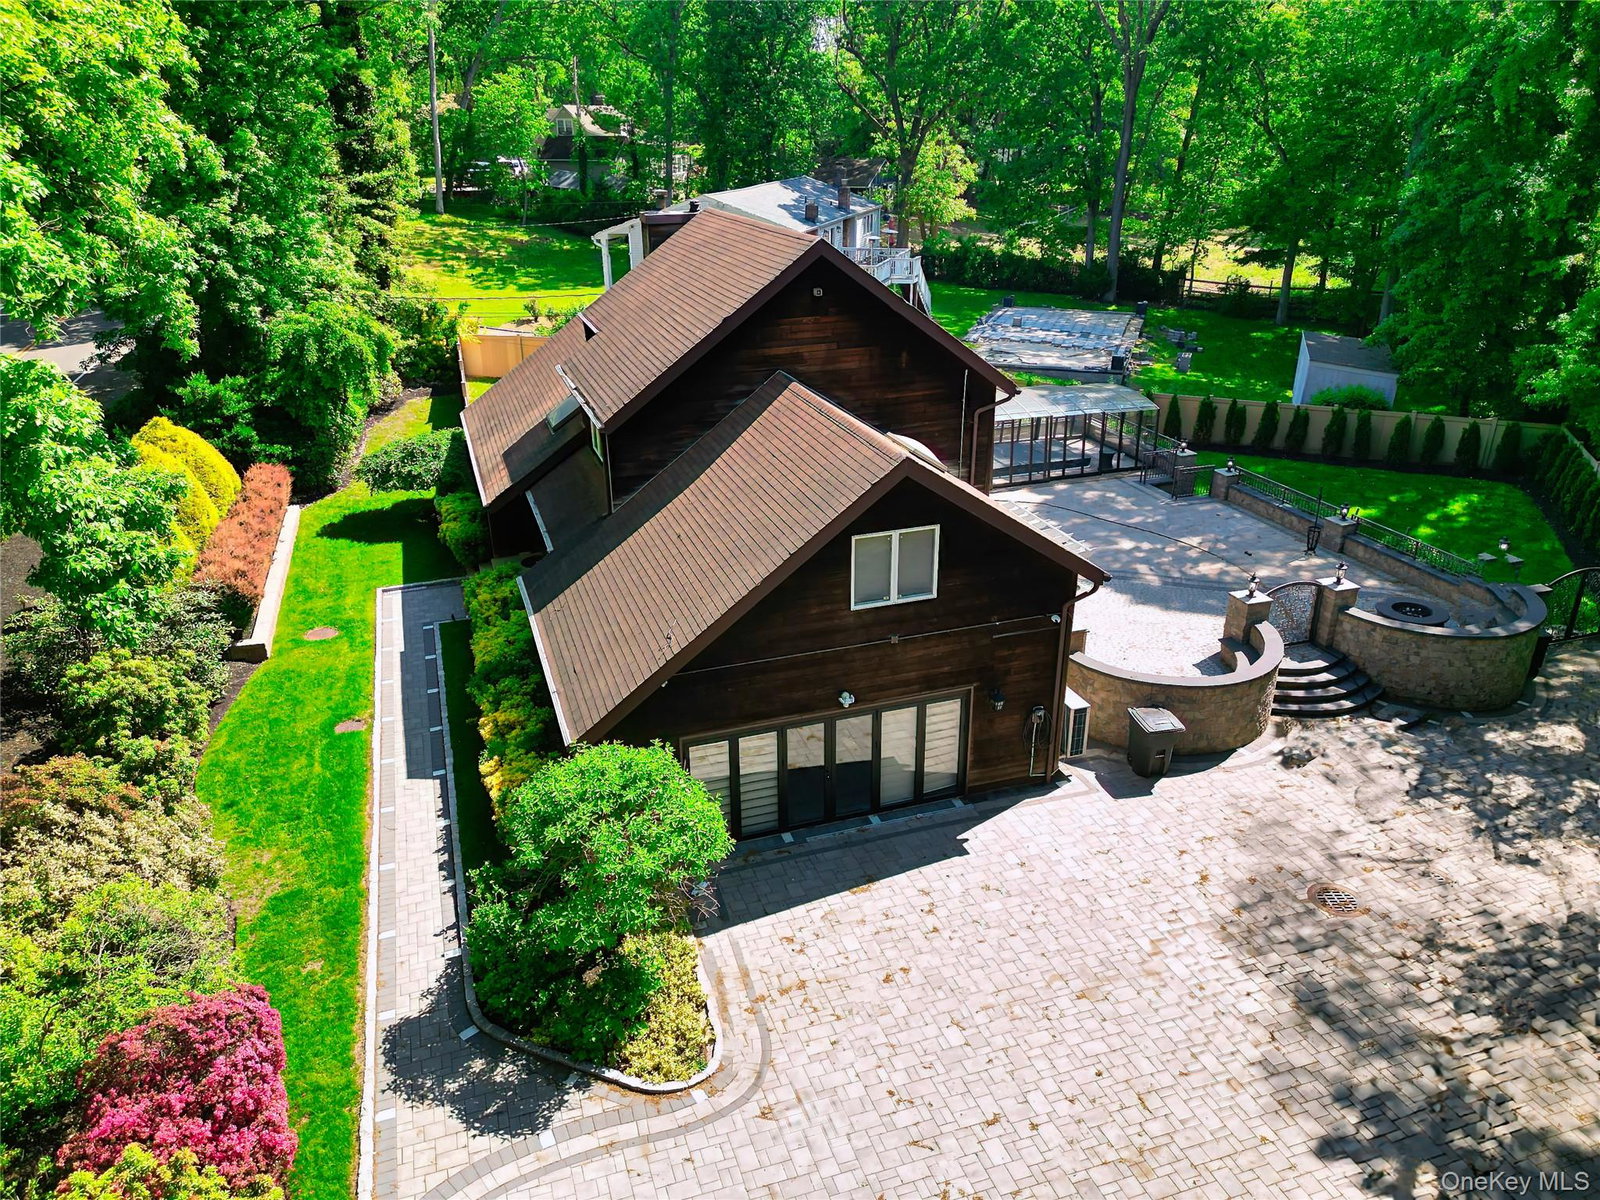
Discover the perfect blend of luxury, comfort, and tranquility in this stunning one-family residence, thoughtfully designed for both everyday living and exceptional entertaining. Nestled on a beautifully landscaped property surrounded by mature trees and lush greenery, this home offers a private retreat-like atmosphere with impressive indoor and outdoor living spaces. The exterior features an expansive green yard ideal for relaxation and gatherings, complete with a fully equipped outdoor kitchen island and multiple entertainment areas designed to enjoy every season. Adding to the resort-style experience are two Swim spa hot tub areas: one intimate spa perfect for 2–3 people, and a larger multi-family spa accommodating approximately 8 guests. Inside, the home welcomes you with a bright and elegant living room featuring soaring high ceilings that enhance the sense of space and natural light. The main level also offers a formal dining area, a spacious eat-in kitchen, a cozy fireplace, one bedroom, and a full bathroom, providing both functionality and comfort. The second floor boasts a generously sized primary suite complete with a private full bathroom, creating a peaceful personal retreat. In addition, there are three spacious bedrooms and another full bathroom. This exceptional property combines elegance, privacy, and outstanding amenities, making it a rare opportunity for buyers seeking a true lifestyle home.
Additional Information
- Interior Features
- First Floor Bedroom, First Floor Full Bath, Cathedral Ceiling(s), Eat-in Kitchen, Walk-In Closet(s), Washer/Dryer Hookup
- Heating
- Natural Gas
- Cooling
- Central Air
- Appliances
- Cooktop, Dishwasher, Dryer
- Exterior Features
- Garden, Lighting, Mailbox
- Sewer
- Cesspool
- Elementary School
- Jack Abrams Stem Magnet School
- Middle School
- Elwood Middle School
- High School
- Elwood/John Glenn High School
- School District
- Elwood
- Sq Ft
- 21780
- Taxes
- $19,546
- Parking
- Driveway
- Parking Spaces
- 10
- Water
- Public
Mortgage Calculator
Listing courtesy of Listing Agent: Robert M. Vargas CBR (REALTOR2010@HOTMAIL.COM) from Listing Office: Keystone Realty USA Corp.
Listings courtesy of OneKey® MLS as distributed by MLS GRID. Based on information submitted to the MLS GRID as of . All data is obtained from various sources and may not have been verified by broker or MLS GRID. Supplied Open House Information is subject to change without notice. All information should be independently reviewed and verified for accuracy. Properties may or may not be listed by the office/agent presenting the information.