2040 Wellington Court, Westbury, NY 11590
- $1,450,000
- 4
- BD
- 4
- BA
- 3,000
- SqFt




- List Price
- $1,450,000
- Status
- ACTIVE
- MLS#
- 1002517
- Year Built
- 1955
- Days on Market
- 68
- Style
- Split Level
- Bedrooms
- 4
- Bathrooms
- 4
- Baths Full
- 3
- Half-baths
- 1
- Living Area
- 3,000
- Acres
- 0.25
- County
- Nassau
- City Orig
- Westbury
- Lot Size
- 11038
Property Description
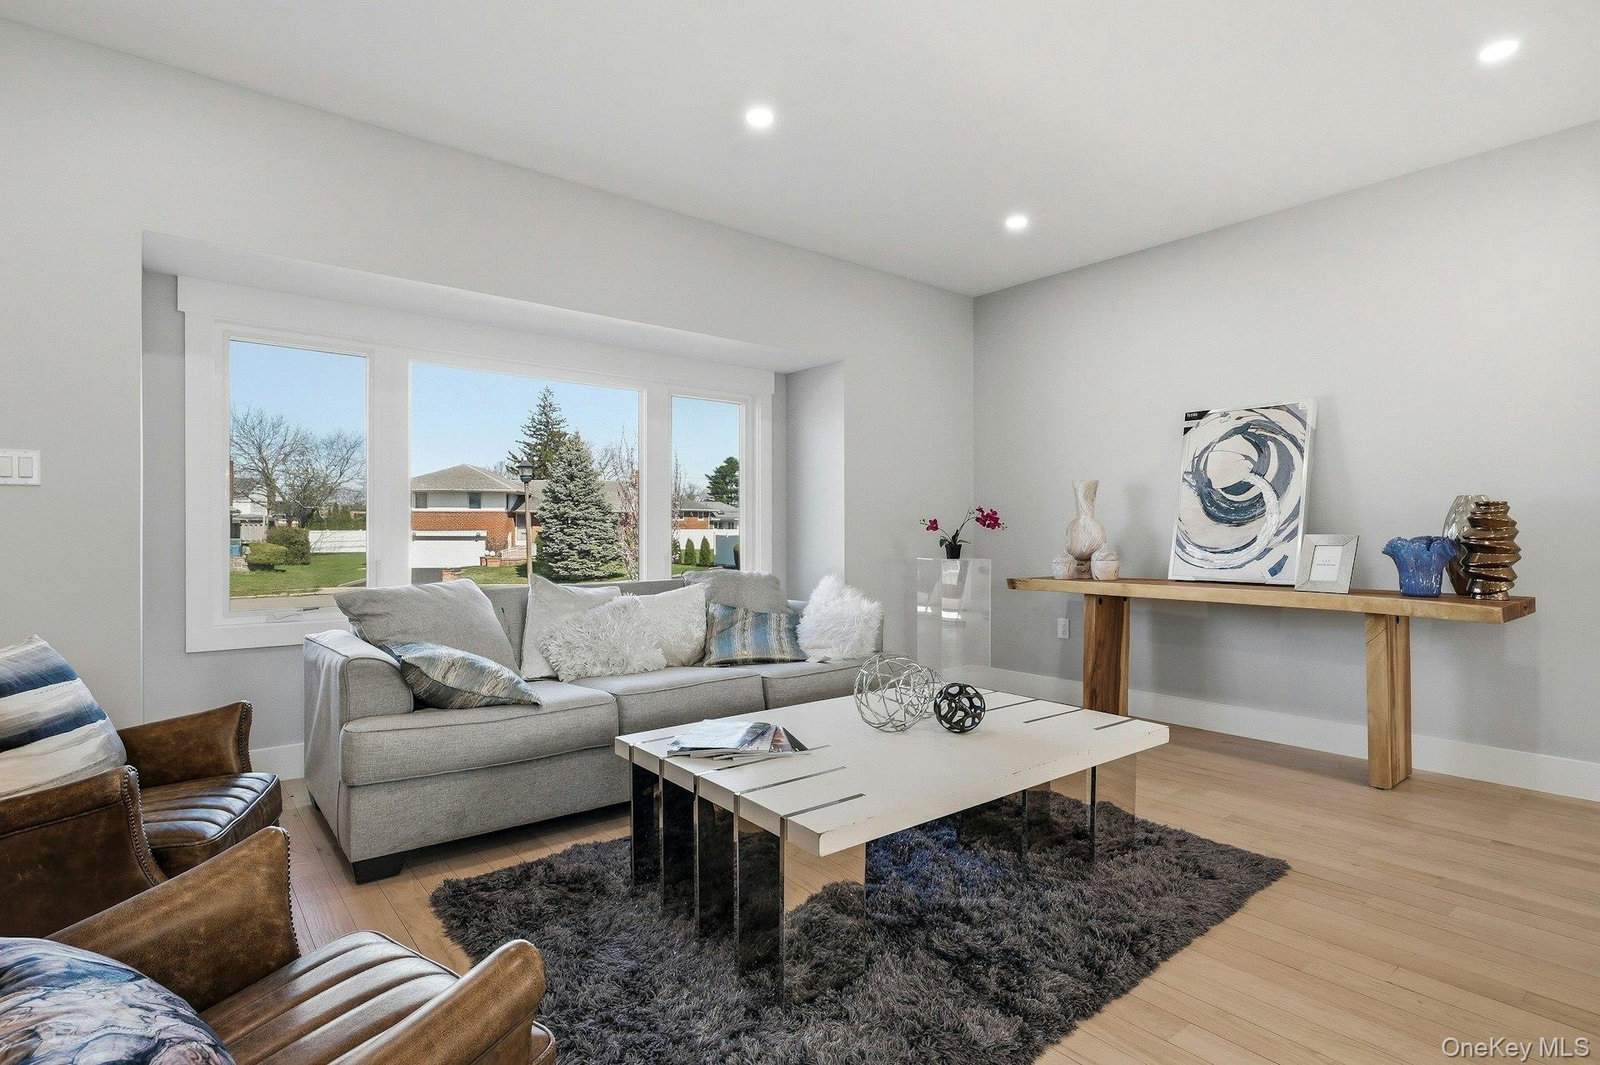
This spectacular 4-bedroom, 3.5-bathroom custom-renovated residence blends luxury, elegance, and modern sophistication in one of Westbury’s most coveted neighborhoods. Perfectly situated on a private cul-de-sac in the prestigious Salisbury Estates section, this exceptional home was masterfully redesigned by a highly respected local builder known for impeccable craftsmanship and refined attention to detail. From the moment you arrive, the home’s striking curb appeal and impressive façade make a lasting impression. Step inside to a breathtaking two-story foyer and an expansive open-concept floor plan filled with natural light, gleaming hardwood floors, and soaring 9-foot ceilings throughout. Every inch of this home has been thoughtfully designed to offer both comfort and upscale living. The show-stopping gourmet kitchen is truly the heart of the home, featuring premium stainless steel appliances, custom cabinetry, and an oversized quartz island perfect for entertaining, casual dining, and everyday living. Flowing seamlessly from the kitchen are elegant living and dining spaces, along with a sun-drenched great room designed for effortless entertaining and cozy gatherings alike. Retreat to the luxurious primary suite, your own private sanctuary complete with two oversized walk-in closets and a spa-like ensuite bath designed for ultimate relaxation. Spacious secondary bedrooms, beautifully appointed bathrooms, and exceptional finishes throughout complete this move-in-ready masterpiece.
Additional Information
- Interior Features
- Chefs Kitchen, Crown Molding, Double Vanity, Entrance Foyer, Formal Dining, High Ceilings, His and Hers Closets, Kitchen Island, Primary Bathroom, Open Floorplan, Open Kitchen, Quartz/Quartzite Counters, Walk-In Closet(s)
- Heating
- Forced Air
- Cooling
- Central Air
- Appliances
- Dishwasher, Dryer, Refrigerator, Stainless Steel Appliance(s), Washer, Gas Water Heater
- Sewer
- Public Sewer
- Elementary School
- Bowling Green School
- Middle School
- Clarke Middle School
- High School
- W Tresper Clarke High School
- School District
- East Meadow
- Sq Ft
- 11038
- Taxes
- $15,730
- Parking
- Attached
- Water
- Public
Mortgage Calculator
Listing courtesy of Listing Agent: Tingting Kang (tmkrealtygroup@gmail.com) from Listing Office: TMK Realty Group Inc.
Listings courtesy of OneKey® MLS as distributed by MLS GRID. Based on information submitted to the MLS GRID as of . All data is obtained from various sources and may not have been verified by broker or MLS GRID. Supplied Open House Information is subject to change without notice. All information should be independently reviewed and verified for accuracy. Properties may or may not be listed by the office/agent presenting the information.