9 Terrace Circle, Armonk, NY 10504
- $5,850,000
- 6
- BD
- 8
- BA
- 12,343
- SqFt




- List Price
- $5,850,000
- Status
- ACTIVE
- MLS#
- 1002371
- Price Change
- ▼ $400,000 1784234818
- Year Built
- 2005
- Days on Market
- 53
- Style
- Estate
- Bedrooms
- 6
- Bathrooms
- 8
- Baths Full
- 6
- Half-baths
- 2
- Living Area
- 12,343
- Acres
- 2.91
- County
- Westchester
- City Orig
- Armonk
- Subdivision
- Wrights Mill Estates
- Neighborhood
- Armonk
- Lot Size
- 126760
Property Description
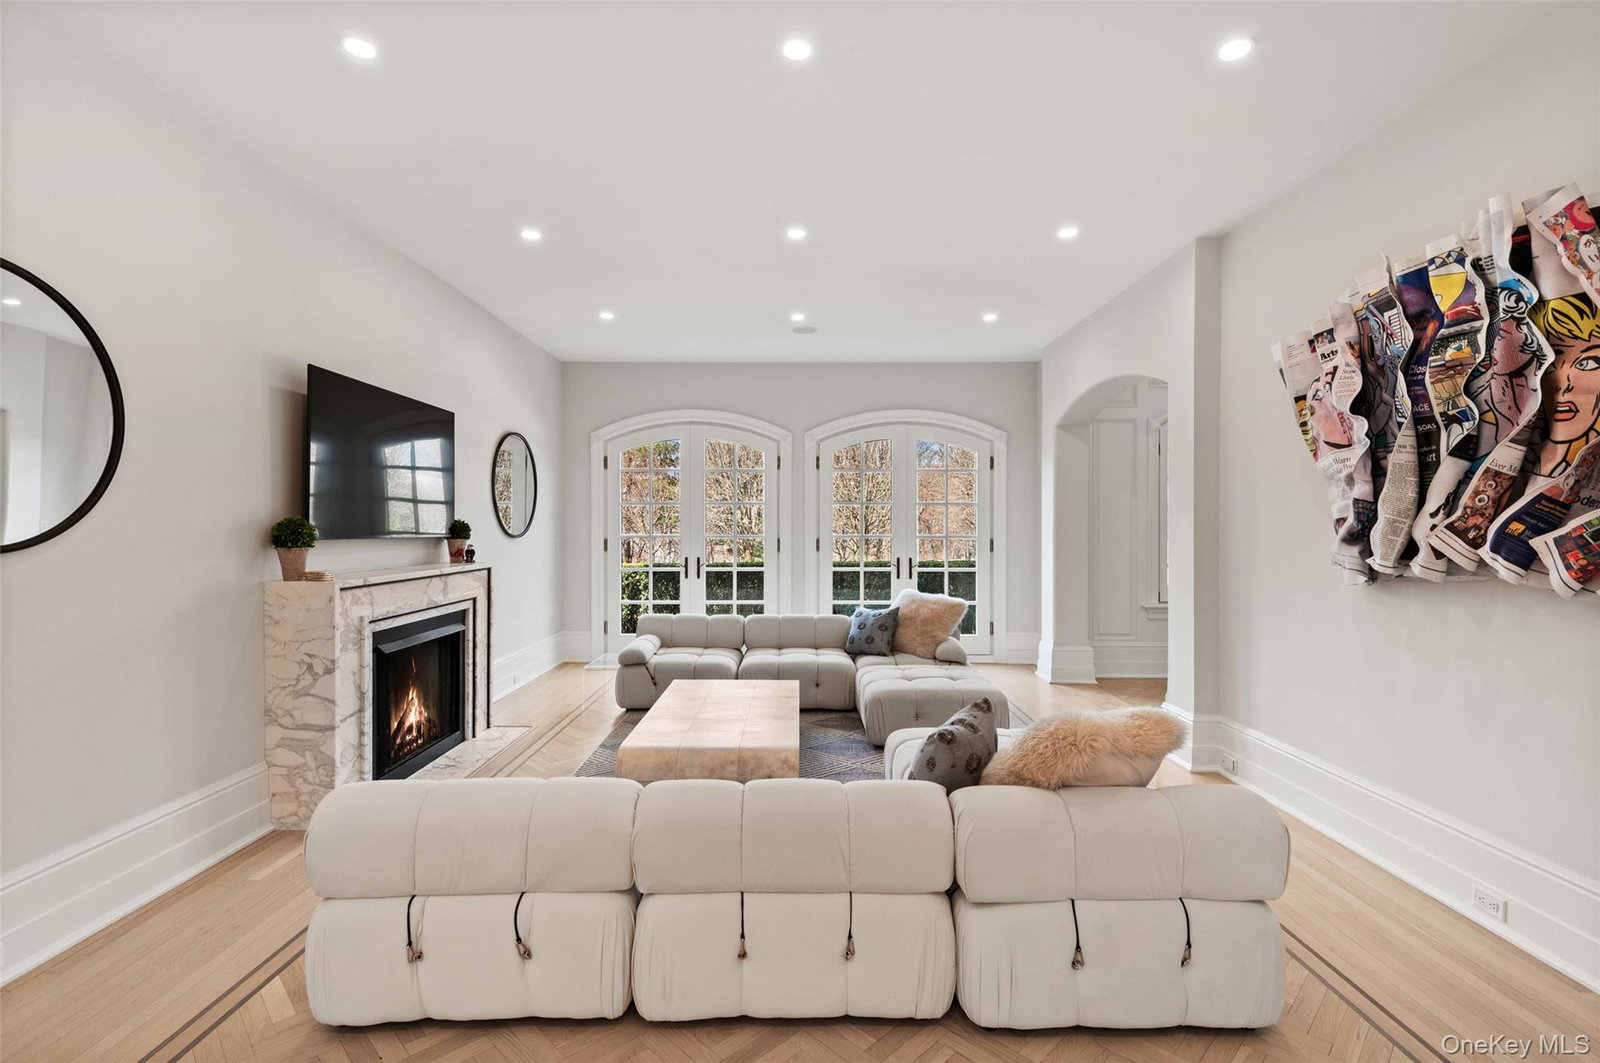
Set majestically on nearly three gated acres in Armonk’s coveted Wrights Mill Estates, this extraordinary hand-cut stone manor with over 12,000 sq ft of classic architecture, artisan craftsmanship, and resort-caliber living. A breathtaking foyer leads to the two-story great room with an impressive window wall and fireplace. A richly paneled study and sunlit conservatory offer space for dual home offices. A family room, dining room, chef’s kitchen with pantry and breakfast room, complete the main level. The upper level offers a grand primary suite, a luxurious retreat featuring a fireplace, dual spa baths, separate dressing rooms, and a third-floor private wellness space with sauna. Additionally, upstairs, four ensuite bedrooms, laundry room and den are joined by a dramatic enclosed bridge leading to a private guest wing. The lower level rivals a private club with lounge, wet bar, wine cellar, theater, gym, hot yoga studio, bedroom, bath and second laundry. Outdoor amenities are designed for both relaxation and entertaining, featuring a beautifully integrated pool, an independent spa, expansive terraces and patios and a built-in outdoor grill. The flat, beautifully manicured grounds are complemented by an elegant courtyard with eight garage bays providing generous space for prized automobiles and collections alike. Combining timeless-inspired grandeur with modern luxury, this remarkable estate presents a rare opportunity to enjoy a private country-club lifestyle just minutes from downtown Armonk and Greenwich, with convenient access to New York City. A truly exceptional opportunity for the most discerning buyer.
Additional Information
- Interior Features
- Cathedral Ceiling(s), Chefs Kitchen, Double Vanity, Eat-in Kitchen, Entrance Foyer, Formal Dining, High Ceilings, Pantry, Primary Bathroom, Sauna, Walk-In Closet(s), Wet Bar
- Heating
- Hydro Air, Natural Gas
- Cooling
- Central Air
- Appliances
- Dishwasher, Freezer, Microwave, Oven, Range, Refrigerator, Washer
- Fireplaces
- 5
- Pool Description
- In Ground, Outdoor Pool
- Exterior Features
- Courtyard, Juliet Balcony
- Sewer
- Public Sewer
- Elementary School
- Wampus
- Middle School
- H C Crittenden Middle School
- High School
- Byram Hills High School
- School District
- Byram Hills
- Sq Ft
- 126760
- Taxes
- $73,385
- Parking
- Attached, Detached, Garage
- Water
- Well
Mortgage Calculator
Listing courtesy of Listing Agent: Brian Milton (brian.milton@compass.com) from Listing Office: Compass Greater NY, LLC.
Listings courtesy of OneKey® MLS as distributed by MLS GRID. Based on information submitted to the MLS GRID as of . All data is obtained from various sources and may not have been verified by broker or MLS GRID. Supplied Open House Information is subject to change without notice. All information should be independently reviewed and verified for accuracy. Properties may or may not be listed by the office/agent presenting the information.