2218 Jackson Avenue Unit #1006, Long Island City, NY 11101
- $938,000
- 1
- BD
- 1
- BA
- 741
- SqFt




- List Price
- $938,000
- Status
- ACTIVE
- MLS#
- 1001960
- Year Built
- 2017
- Days on Market
- 69
- Style
- Other
- Bedrooms
- 1
- Bathrooms
- 1
- Baths Full
- 1
- Living Area
- 741
- Acres
- 0.78
- County
- Queens
- City Orig
- Long Island City
- Lot Size
- 33900
- Hoa Fee
- $870
Property Description
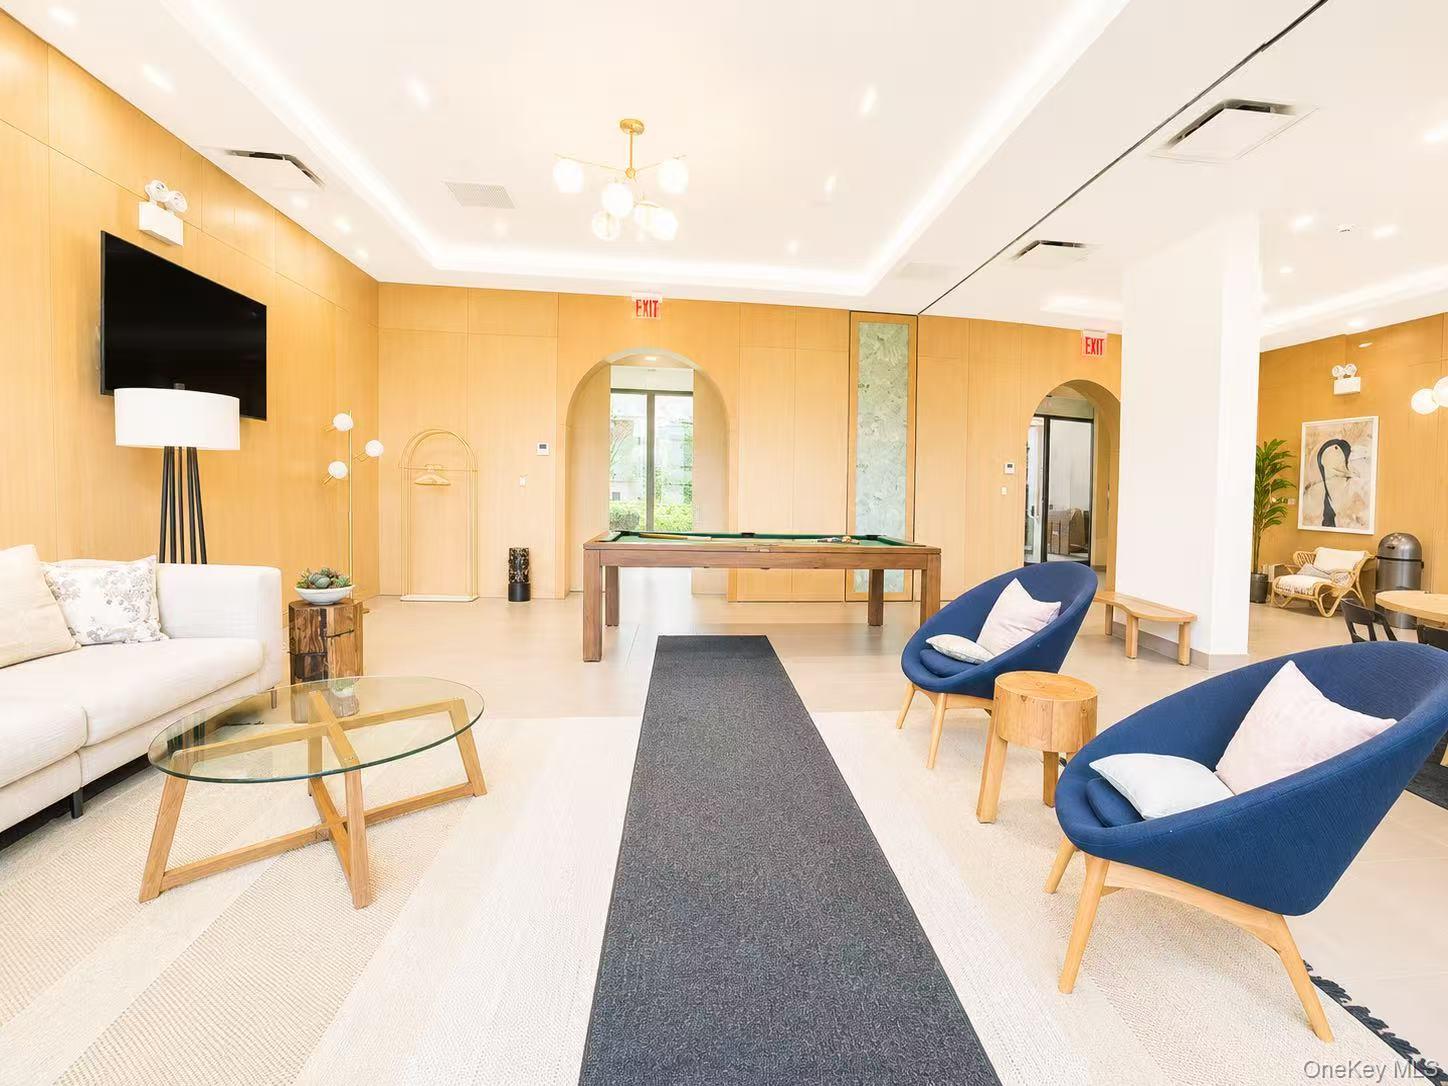
Inviting One-Bedroom with Private Balcony! An indoor Parking Space also available for separately purchase! GALERIE is located in the heart of Long Island City, One Stop to Manhattan! the fastest growing neighborhood in New York. It's vibrant and central location in the arts district affords it enviable access to numerous places to shop, dine and be entertained. This beautifully designed ONE BEDROOM residence features a bright, open layout enhanced by thoughtful details throughout. Highlights include a generous walk-in entry closet, a spacious dining island perfect for entertaining, and an east-facing balcony that stretches nearly the full width of the living area—filling the home with natural light. The interiors reflect a seamless modern aesthetic, defined by custom oak flooring, clean architectural lines, and a soft neutral palette enriched with subtle, sophisticated finishes. At GALERIE, residents enjoy distinctive design elements, including three architectural glazing styles: punched windows, expansive window walls, and dramatic curtain walls. Craftsmanship is exceptional, with carefully selected materials and refined finishes that elevate every space. The airy, open design creates a versatile canvas for owners to personalize and make their own. The kitchen integrates effortlessly with the living area, showcasing meticulous woodwork and elevated design. Matte white oak millwork pairs beautifully with sleek white lacquer cabinetry, complemented by a premium suite of stainless steel Bosch appliances and integrated LED lighting. The primary bath offers a spa-like retreat, featuring custom lacquer cabinetry and striking Zebra-Mink marble wall tiles and accents. the bathroom is appointed with polished Waterworks fixtures, delivering timeless elegance and quality throughout.
Additional Information
- Interior Features
- Eat-in Kitchen, Elevator, Entertainment Cabinets, Galley Type Kitchen, Granite Counters, Kitchen Island, Open Kitchen, Washer/Dryer Hookup
- Heating
- Hot Air
- Cooling
- Central Air
- Appliances
- Dishwasher, Dryer, Gas Range, Microwave, Washer
- Sewer
- Public Sewer
- Elementary School
- Contact Agent
- Middle School
- Call Listing Agent
- High School
- Contact Agent
- School District
- Contact Agent
- Sq Ft
- 33900
- Taxes
- $9,292
- Parking
- Underground
- Water
- Public
Mortgage Calculator
Listing courtesy of Listing Agent: Qun D. Lin (sweet2keys@gmail.com) from Listing Office: Sweet Key Realty Group Inc.
Listings courtesy of OneKey® MLS as distributed by MLS GRID. Based on information submitted to the MLS GRID as of . All data is obtained from various sources and may not have been verified by broker or MLS GRID. Supplied Open House Information is subject to change without notice. All information should be independently reviewed and verified for accuracy. Properties may or may not be listed by the office/agent presenting the information.